
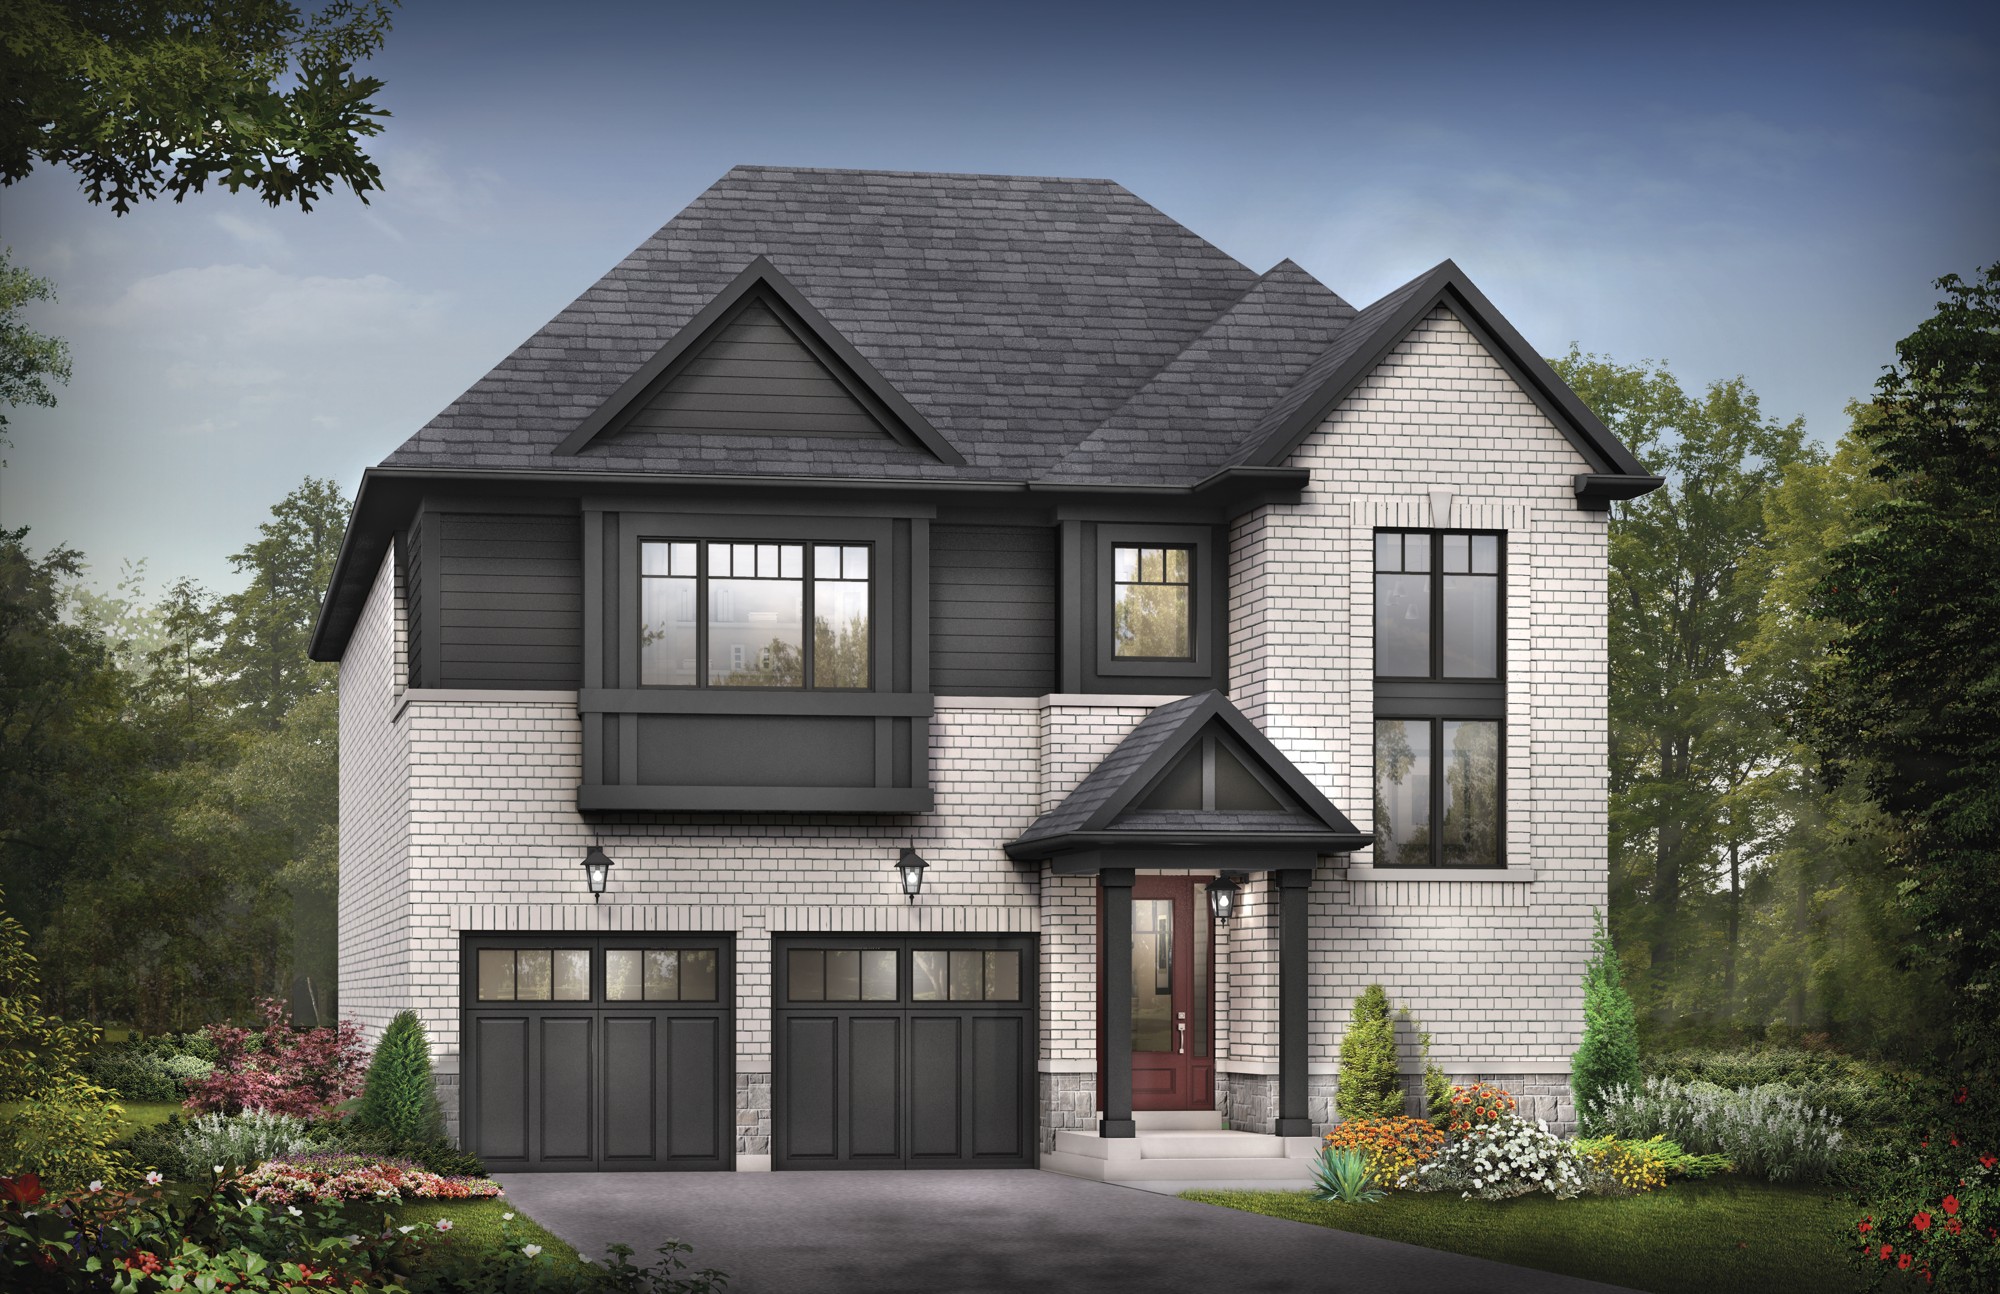
Now selling · Sundial Homes

Find your next home at Trails of Whitevale.
Whitevale Road & Whites Road, Pickering
Rear lane townhomes and detached homes across five collections. Explore one selected sample from each collection, then request all floor plans, current pricing and availability.
Seaton Pickering is an independent buyer service, not affiliated with Sundial Homes.
Five collections. Your starting point.
Find the space that fits.
Widths refer to the builder’s lot-frontage collections; confirm the dimensions of the specific lot.
A closer look at the layout
A first look at the collections.
These are selected examples: one floor plan from each of the Forest, Garden, Bloom, Sky and River collections. Contact us for all floor plans and current pricing. Published examples are not current inventory.
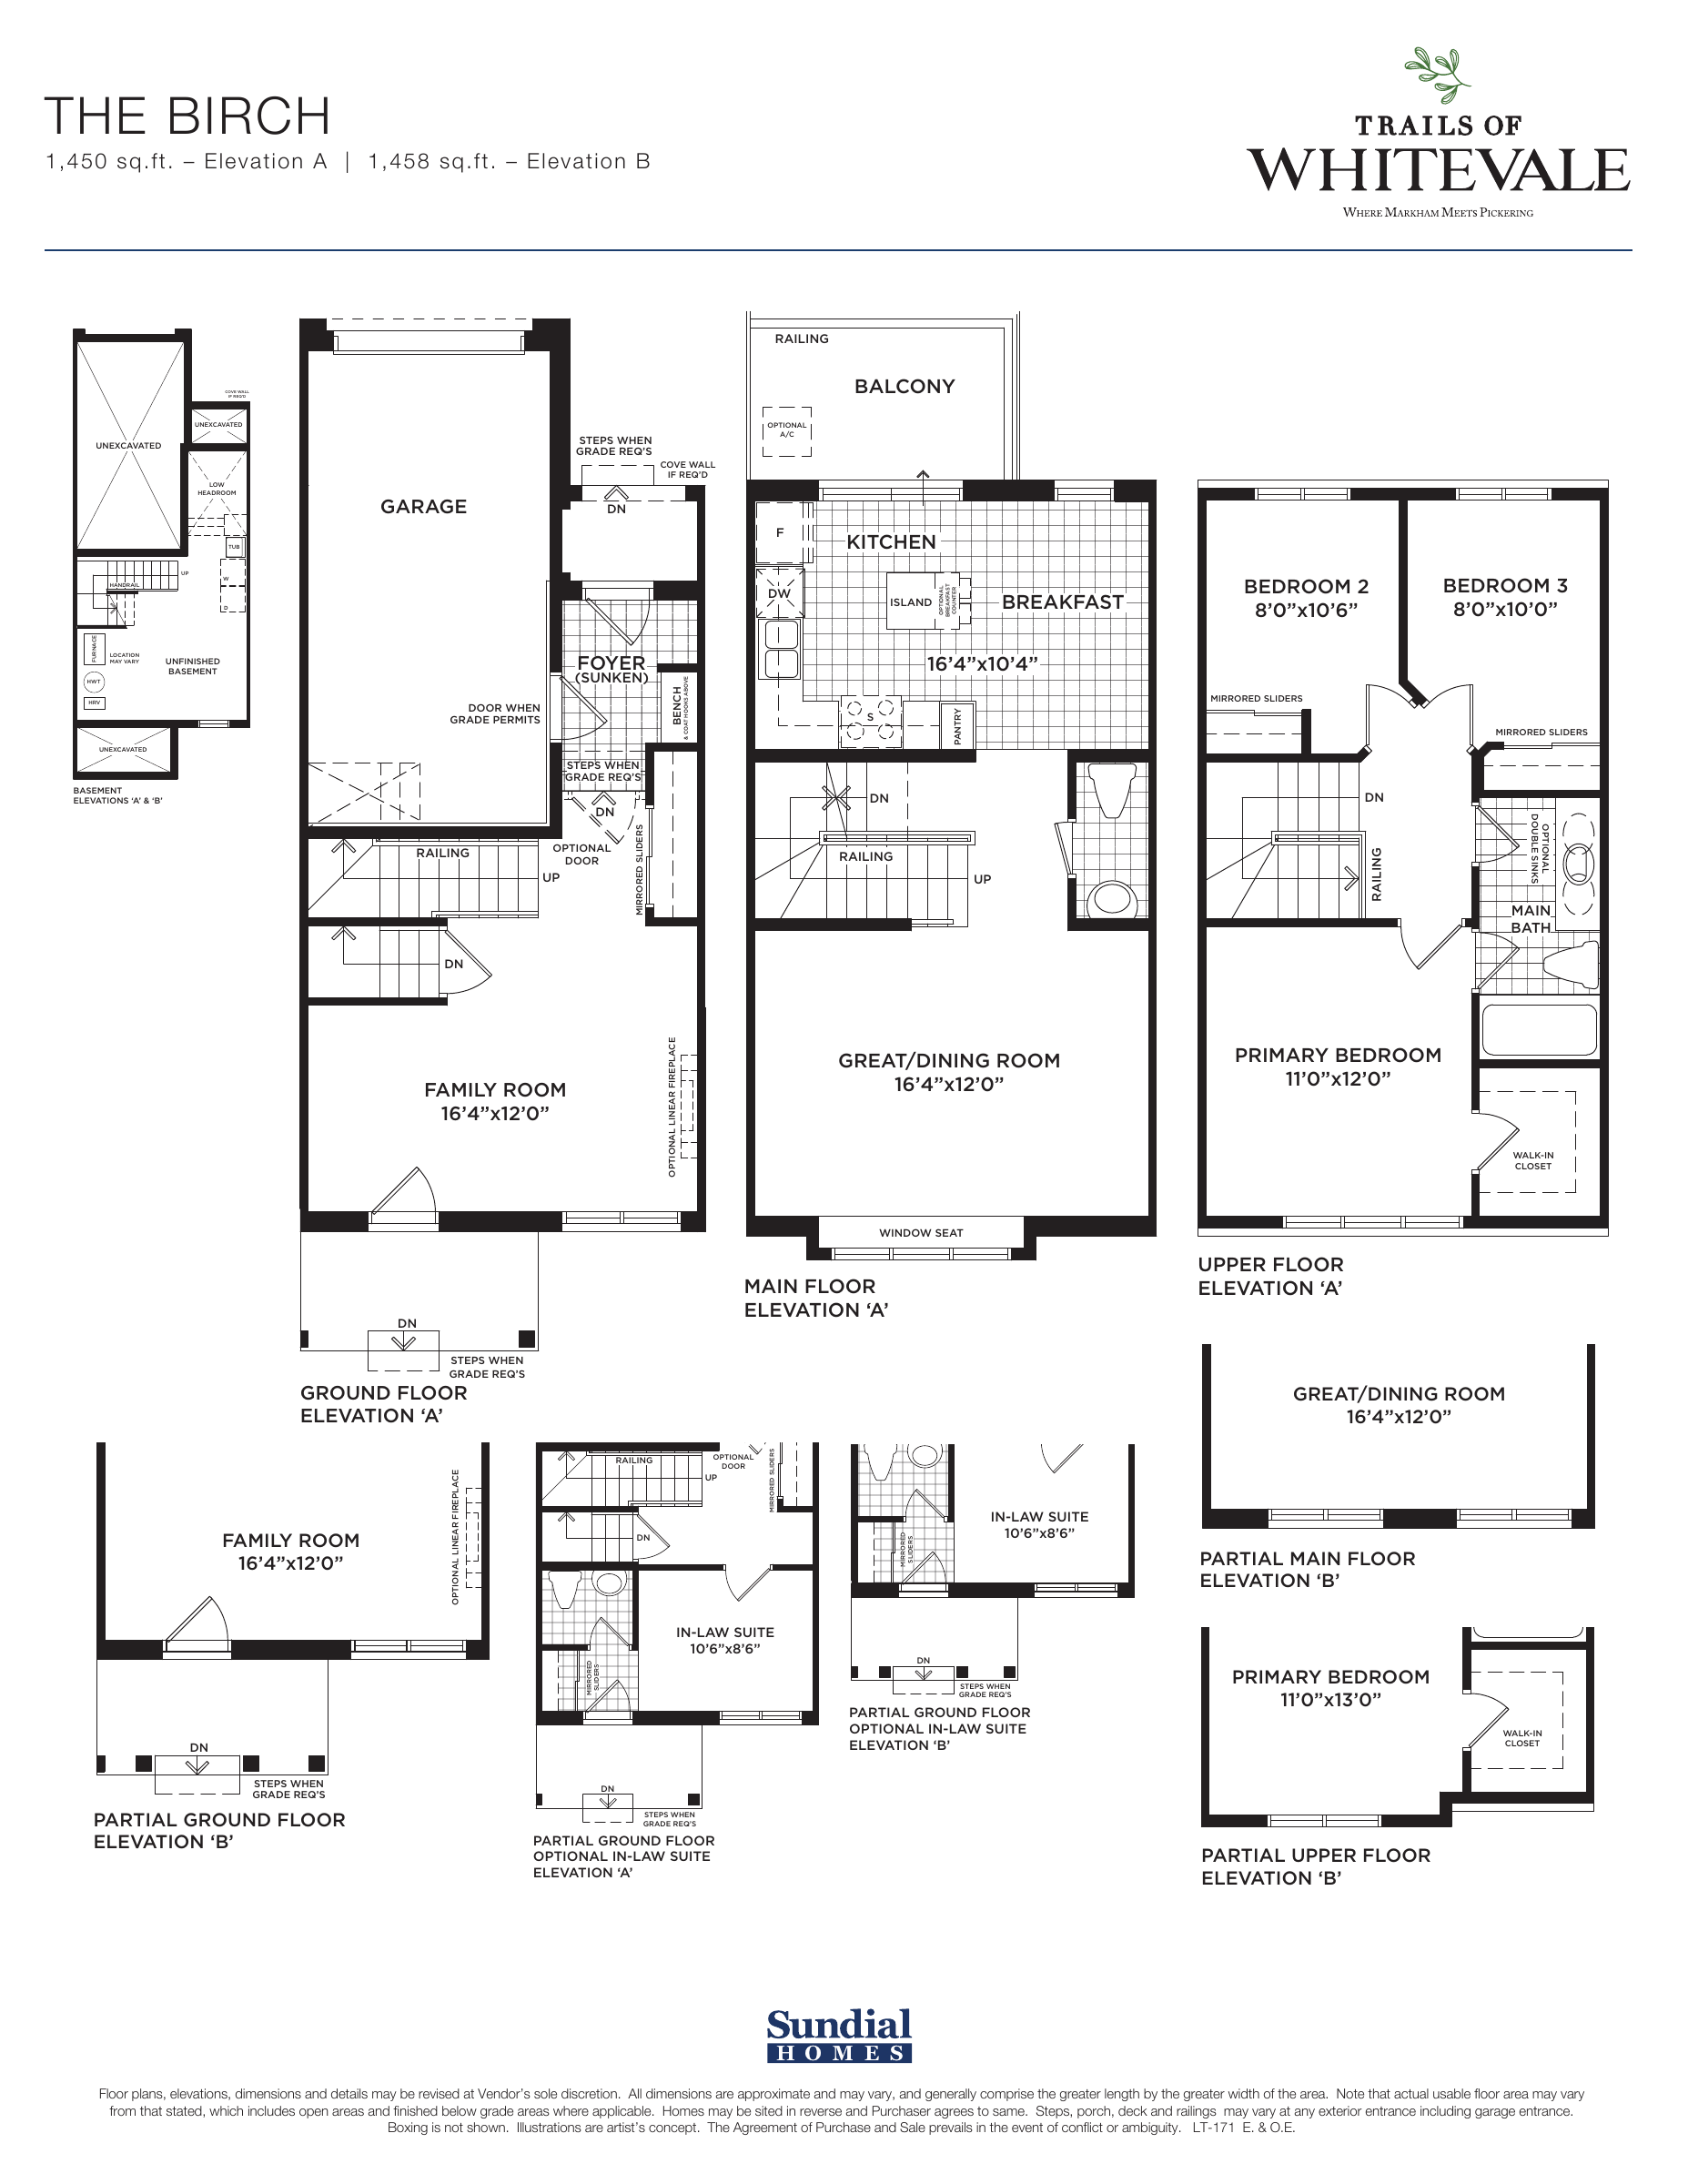
Sample floor plan · Forest
Forest — 17′ rear-lane townhomes
The Birch
3 bedrooms in the base plan shown
- Elevation A
- 1,450 sq. ft.
- Elevation B
- 1,458 sq. ft.
Areas are approximate and may include open and finished below grade areas. The agreement of purchase and sale prevails.
- Ground floor family room
- Main floor balcony
- Optional in law suite shown. This is not a claim of a legal rental suite.
Published sample only, not verification of the current contract edition. Confirm the exact current plan, model, elevation, options and lot availability.
Considering the Garden 20′ townhomes? Request all floor plans & pricing.
Beyond the floor plan
Picture your everyday.
Consider how the kitchen and gathering spaces work for you, then confirm the specifications for the home you choose.
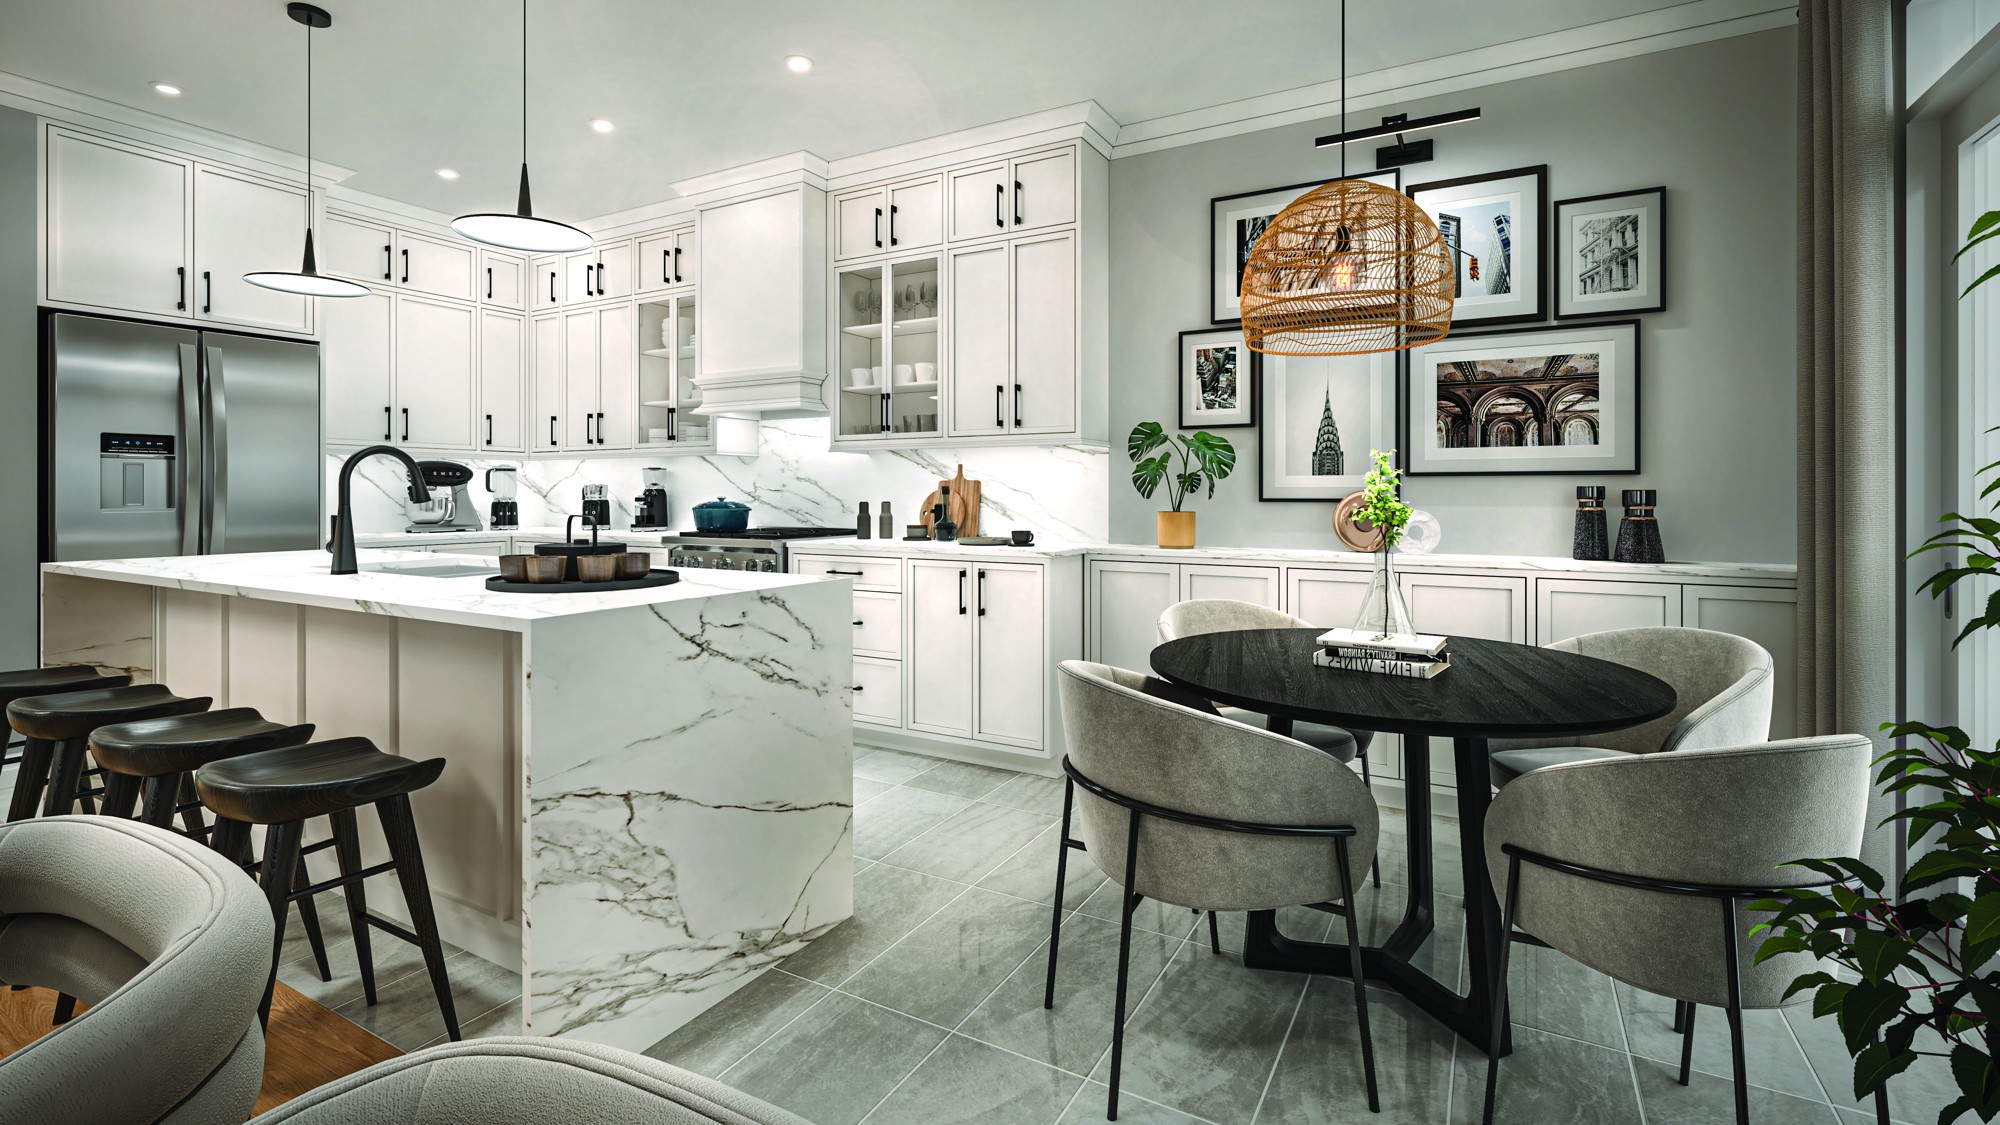
Trails of Whitevale · Sundial Homes
Get the details for your shortlist.
Request all floor plans and current pricing across the five collections, including Garden townhomes. Choose a collection if you have one in mind. Seaton Pickering can also help with current availability, deposit and closing details.
Independent buyer guidance. An enquiry does not reserve a home, confirm availability or create a representation agreement.
Before your next step
A few useful answers.
Where is Trails of Whitevale?
Sundial’s community is at Whitevale Road and Whites Road in Pickering. Confirm the specific lot on the builder’s site plan and its municipal address. A community location does not establish a school attendance boundary. Explore school placement guidance.
Which home types can I explore?
Forest and Garden offer 17′ and 20′ rear lane townhomes; Bloom, Sky and River offer 30′, 36′ and 40′ detached homes. Widths identify builder lot frontage collections, not guaranteed dimensions for a specific lot. One selected sample is shown from each of the five collections, including The Aloe from Garden. Request all floor plans and current pricing; published examples are not current inventory.
How do I request all floor plans and current pricing?
Use the enquiry form above and optionally choose a collection. Seaton Pickering can seek the complete floor plan selection, current pricing, availability and purchase details for your shortlist. Public price lists are not displayed on this page.
Does an enquiry reserve a home?
No. Submitting a request does not reserve a home or confirm builder availability. Confirm the model, elevation, lot and terms before making a purchase decision.
Source: builder brochures and an official published Aloe sample supplied and reviewed 8 October 2026. Publication does not verify the current contract edition. Confirm the exact current plan and lot. Plans, dimensions and designs are subject to change. Original builder qualifications remain on each plan; the agreement of purchase and sale prevails.