
Lebovic Homes
Seaton Greens

Lebovic’s Seaton Greens community includes multiple product and phase plans. Confirm what is available before selecting a home.
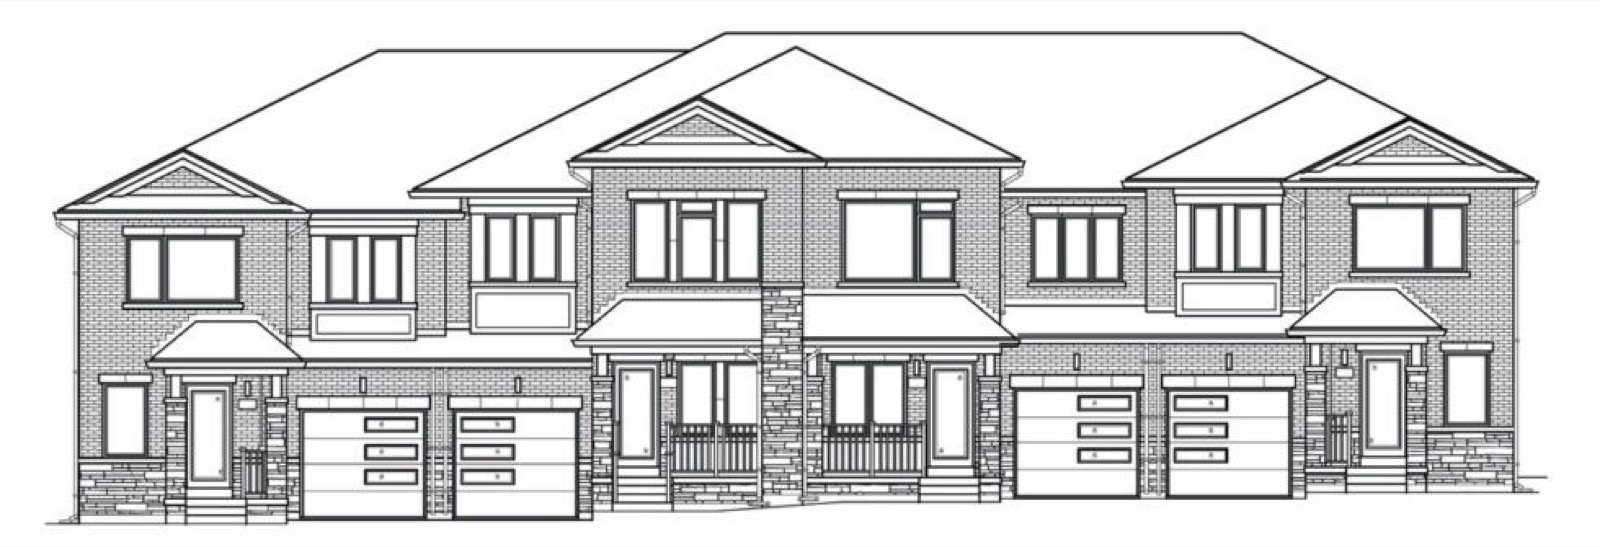
Build a useful shortlist.
Lebovic’s Seaton Greens community includes multiple product and phase plans. Confirm what is available before selecting a home.
Comparing townhome homes
Check the ownership structure, shared elements, garage access and any recurring fees alongside the layout.
Comparing semi-detached homes
Check the shared-wall arrangement, lot, parking and layout alongside the price and closing terms.
Comparing detached homes
Compare the lot, usable rooms, parking and included features. Floor area alone does not describe how a home will work for you.
What can Hamelton help you compare?
Request a shortlist based on your home type, budget and moving timeline. We can then seek the dated floor plans, price breakdown and terms for the specific homes you want to consider.
What to request before choosing a home
- The floor plan, elevation and dimensions for the exact model.
- A dated price sheet showing lot premiums, upgrades and the treatment of HST and rebates.
- The deposit schedule, anticipated closing and any maintenance or common-element fees.
- The agreement and schedules for your lawyer to review.
School placement is address-specific.
A project name does not establish an attendance boundary. Check the exact address, grade and program with the school board, including any holding or overflow arrangements.
How to confirm school placementProject information reviewed 2026-10-07. Published designs and sales status do not guarantee availability; request current details for the home you choose.
Your shortlist starts here
Let’s talk about Seaton Greens.
Request the plans and current price breakdown for the homes that interest you. Your project is already selected.